What Can Go Wrong When a Hotel Renovation Isn't Properly Documented

Where do documentation gaps appear in a hotel renovation, and what do they cost the owner later?
The renderings get the attention in a hotel renovation. The documentation is what carries those renderings into the building.
Drawings, specifications, schedules and records give every party the same reference point: the owner, the brand, the contractor, the suppliers and the operations team who will live with the result. When that reference point is incomplete, each party fills the gaps with its own assumptions, and the differences tend to surface later, when they are harder and more expensive to resolve.
Why documentation matters more in a Hotel.
Hotels amplify small decisions. A detail repeated across a hundred guestrooms becomes a hundred details, and an error repeats just as faithfully. Many renovations also take place while the property remains open, which leaves little room for improvising on site. Branded properties carry an added layer, since PIP and brand standard compliance often has to be demonstrated through clear records.
There is also the long view. A hotel will be renovated again, and the quality of today's records shapes how easily the next renovation can begin.
Documentation gaps can appear at four stages of a renovation:
1. Existing conditions
Every renovation starts with an existing building, and existing buildings rarely match their original drawings. Walls shift, bulkheads appear, ceiling heights vary and plumbing sits in unexpected places. Rooms that appear identical on a plan can differ in small but important ways.
When a design is developed from outdated or assumed information, the problems arrive during construction. A layout may not fit the room, or furniture ordered to a standard dimension may not suit the space it was meant for. Each discovery on site becomes a decision made under time pressure.
Verified site measurements, a review of typical and atypical rooms, and thorough photographs give the design a reliable foundation from the start.
2. Design intent and specifications
A concept shows how a space should feel. Construction drawings and specifications explain how it should be built. When the drawings stop short of the details, or the finish and FF&E schedules leave out dimensions, finishes or quantities, contractors and suppliers are left to interpret.
The result often begins at the bidding stage. Bidders working from incomplete information may each price something slightly different, which makes their numbers difficult to compare. During installation, interpretation can produce a space that drifts from the concept the owner approved.
Coordinated drawings, elevations and complete schedules, issued consistently to every bidder, allow the design intent to be priced and built as one clear set of decisions.
3. Changes and substitutions
Changes are a normal part of renovation. Lead times shift, products are discontinued and site conditions call for adjustments. The difficulty comes when these changes are made informally.
A substituted finish may look similar and perform differently. A product changed for cost or availability may fall outside brand standards. Decisions agreed verbally on site can be difficult to trace later, and small discrepancies accumulate across a property. For branded hotels, these gaps can become apparent at inspection, when the owner may need to explain why the installed work differs from the approved design.
A clear process for recording proposed changes, reviewing them against the original design intent and brand requirements, and approving them before installation keeps the project aligned with what was agreed.
4. Close-out and records
When a renovation is complete, the project team disperses and the property returns to its operators. If no final record of what was installed exists, the operations team inherits a newly renovated property with very little information about it.
Replacing a damaged carpet section, a worn upholstery fabric or a broken light fixture becomes guesswork. Matching finishes years later is difficult without manufacturer names, product numbers and colours. When the next PIP or refresh arrives, the team may need to rediscover the property from the beginning.
A final record set that lists installed finishes and FF&E, with manufacturers, product details, suppliers and care information, stored where the operations team can find it, extends the value of the renovation well beyond reopening.
Questions to ask before your next renovation:
• Have existing conditions been verified on site, including rooms that differ from the typical layout?
• Will every bidder receive the same complete drawings, schedules and specifications?
• How will changes and substitutions be recorded, reviewed and approved?
• Who will compile the final record of what was installed, and where will it be kept?
Documentation is the least visible part of a renovation. It is also what allows every visible decision to be built as intended and maintained for years after the property reopens.
How we approach this: Designology FieldView™
FieldView grew out of the challenges described above. On site, installers often had questions that the drawings in hand could not answer quickly. Plans, renderings and specifications were spread across emails, folders and binders, with no single place to find the current version. And while site visits are part of our process, a designer cannot be present in every work zone at every moment.
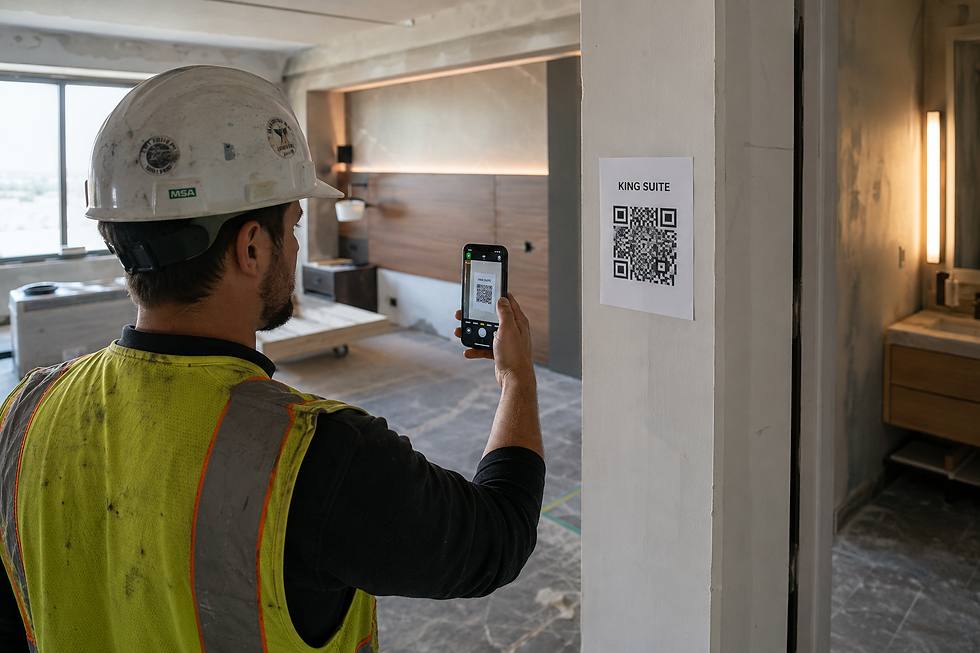
FieldView places a QR code in each active work zone. Scanning it with a phone or tablet opens a dashboard for that area, with its plans, elevations, renderings and material specifications in one place.
During construction, this gives trades a direct way to check a finish, dimension or specification at the point of installation, using the same information the design team issued.
Design intent stays visible between site visits, and fewer questions are left waiting for an answer. Because the information is organized by area from the start, it also supports the final record of what was installed.
FieldView is available as an add-on to our Design and Full Service tiers.
If you are planning a renovation or PIP, we would be glad to discuss how FieldView and our documentation process could support your project.
Written by Jasmine Bentivoglio
Founder & Principal Designer, Designology
Conceptual Imagery created for Designology Dispatch